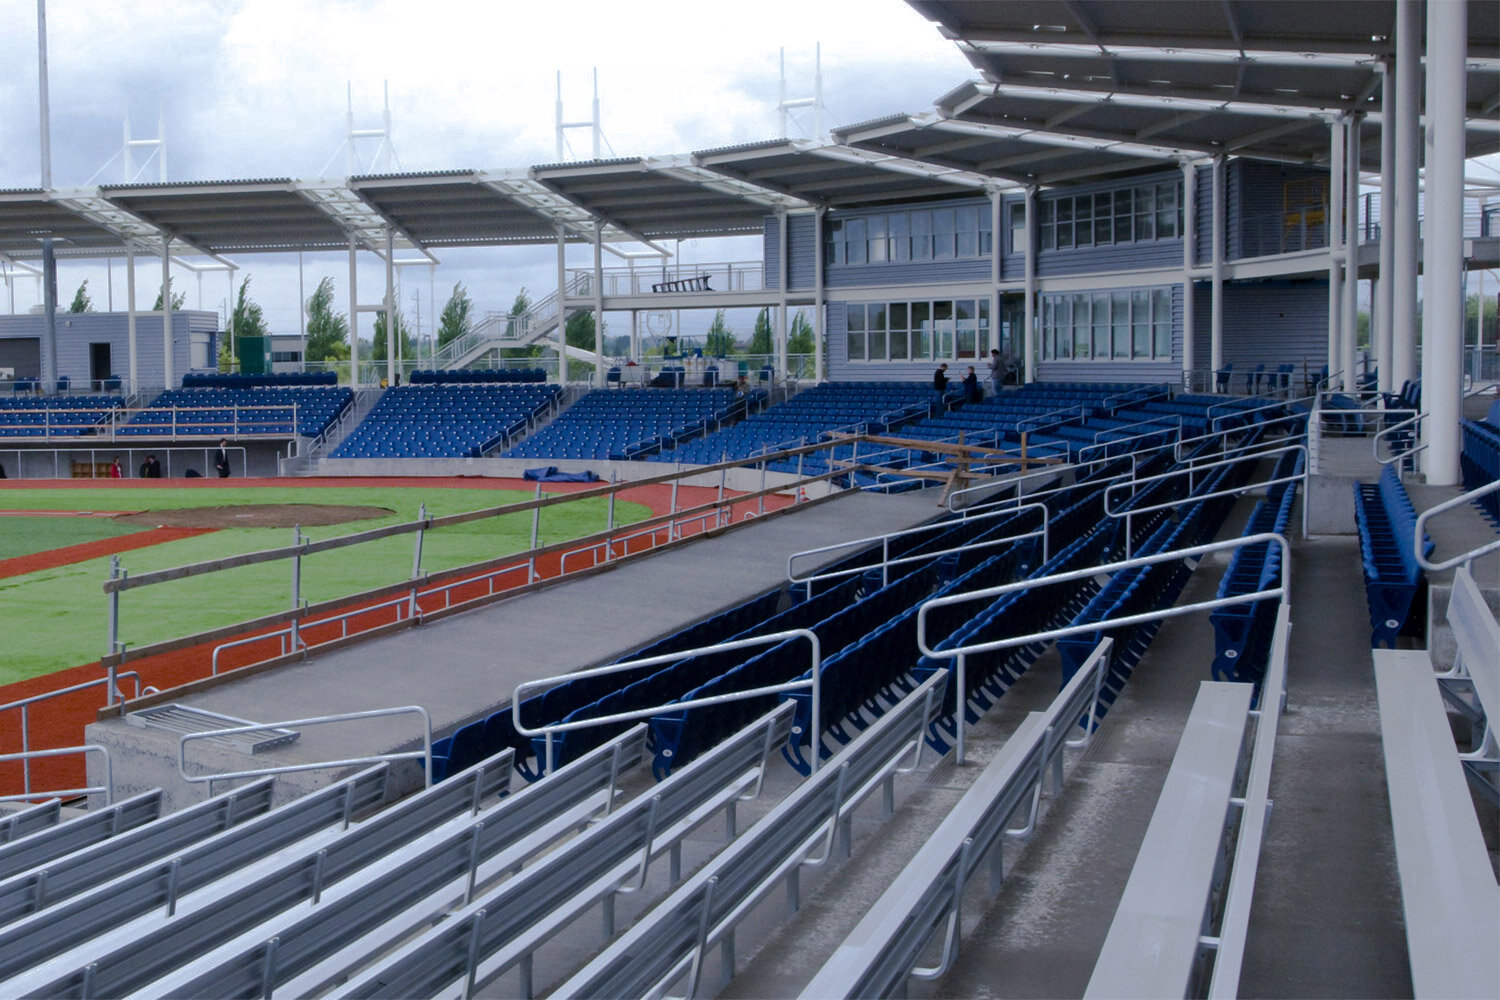

Designed by GBD Architects and built by Hoffman Construction Company, the stadium was named one of 1999's Best Public Project Award recipients by AIA Western International.
The facility also won the 2000 Design Award of Merit from International Illumination Design Award. Hillsboro Stadium has a 170,000-square-foot field. This field is large enough to accommodate two games at the same time. The main grandstand is on the south side of the field and contains locker rooms, concession stands, and team training facilities. Seating capacity is around 7,600 people. The main covered grandstand seats 4,000.
GENERAL INFORMATION
• Location: 4450 NE Century Blvd, Hillsboro, Oregon
• Type: Stadium
• Completed: 2013
TECHNICAL DETAILS
• Crowd Capacity: 7,600
DESIGN & CONSTRUCTION
• Owner: City of Hillsboro
• Architects: GBD Architects
• Contractor: Hoffman Construction
• Steel Fabricator & Erector: Fought & Company/REFA